

28 Via CandelariaTrabuco Canyon, CA 92679
Mortgage Calculator
Monthly Payment (Est.)
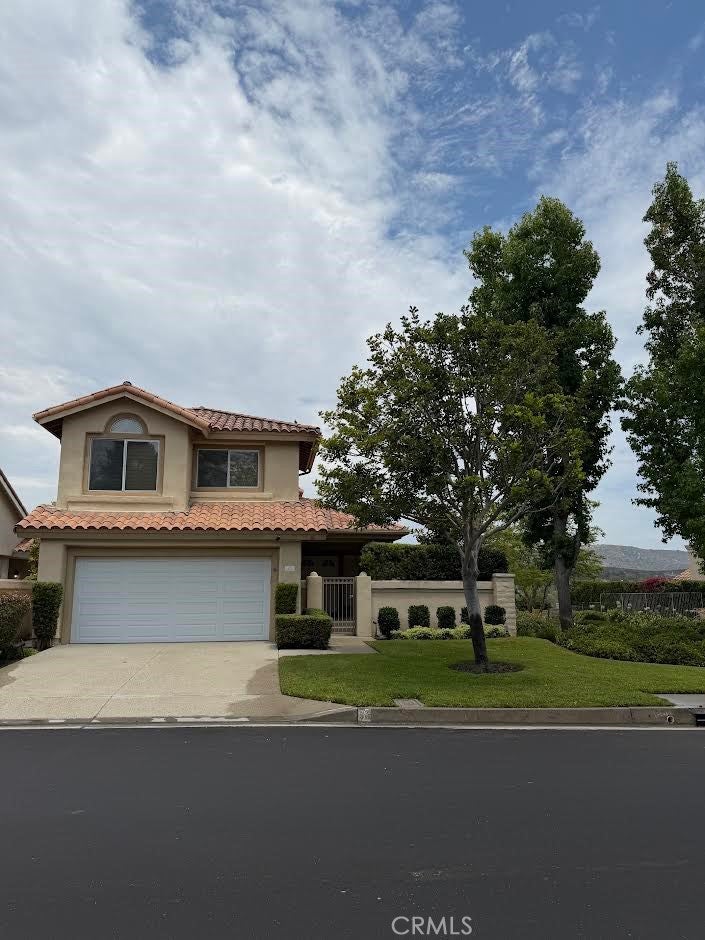
$6,387PANORAMIC GOLF COURSE VIEW! An exceptional opportunity in the prestigious gated community of Coto de Caza. This home is situated on an elevated lot above the North 8th fairway at the prestigious Coto de Caza Country Club. This light-filled home features 3 bedrooms, 2.5 bathrooms designed for comfortable family living. As you enter the front door, you're drawn into a light and bright formal living room with vaulted ceilings that flows into the formal dining room. Sliding doors open to the patio showcasing the beautiful golf course and mountain views. Adjacent to the formal dining room is the kitchen and breakfast nook which also has a separate sliding door leading to the backyard terrace. Granite counters, recessed lighting and high-end appliances complete the kitchen. Next to the kitchen is a large family room with a cozy fireplace, a half bath that is adjacent to the garage entry completes the lower level. Upstairs, the spacious Master suite serves as a private retreat, highlighted by oversized windows that frame picturesque views of the fairways and hills beyond. The luxurious ensuite highlighted by a dual sink vanity features a soaking tub with scenic vistas, while the oversized walk-in closet with mirrored doors provides ample storage space. The impressive backyard has a brick terrace along with an attached pergola, featuring multiple seating areas with an unobstructed golf course and mountain views. There is also an attached two car garage with built-in storage as well as a two-car driveway. Located on a quiet street, has access to a nearby community pool to experience the true Coto lifestyle. This is an exceptional opportunity that won’t last for long.
| 2 hours ago | Listing first seen on site | |
| 9 hours ago | Listing updated with changes from the MLS® |

This information is for your personal, non-commercial use and may not be used for any purpose other than to identify prospective properties you may be interested in purchasing. The display of MLS data is usually deemed reliable but is NOT guaranteed accurate by the MLS. Buyers are responsible for verifying the accuracy of all information and should investigate the data themselves or retain appropriate professionals. Information from sources other than the Listing Agent may have been included in the MLS data. Unless otherwise specified in writing, the Broker/Agent has not and will not verify any information obtained from other sources. The Broker/Agent providing the information contained herein may or may not have been the Listing and/or Selling Agent.
Did you know? You can invite friends and family to your search. They can join your search, rate and discuss listings with you.